


Behind the Walls: Essential Structural Engineering Principles Every Homeowner Should Know

When most people picture building a new home, they think about the aesthetic details—the sleek rooflines, the tile selections, and the interior color palette. But the true longevity, safety, and durability of a building come down to what you can't see. Behind the finished walls and polished floors lies a complex network of structural engineering that keeps your home safe through heavy monsoons, shifting soils, and high winds.
At Infra I Nova, we believe that demystifying the engineering behind a project helps homeowners appreciate the craftsmanship that goes into a secure build. Let’s take a look at the core structural elements that make a modern kerala house design structurally bulletproof.

1. Load Paths: How Your Home Carries Weight
Every single part of a building from the roof tiles down to the foundation floor slab—has a specific job: transferring weight safely down into the earth. This journey is called a "load path."
Dead Loads vs. Live Loads: Structural engineers calculate both dead loads (the permanent weight of the building materials, walls, and roof) and live loads (temporary weights like furniture, appliances, and people moving around).
Seamless Distribution: In a well-engineered 3 bedroom house plan in kerala, the weight from the upper floors is transferred smoothly through beams and columns down to the footings, preventing any single point from taking too much stress and cracking.
2. Concrete, Steel, and Reinforcement Synergy
Concrete is exceptionally strong when it comes to being squeezed (compressive strength), but it is weak when it is pulled or bent (tensile strength). That is why modern construction relies heavily on Reinforced Cement Concrete (RCC).
The Role of TMT Steel Bars: By embedding high-grade Deformed Steel (TMT) bars inside concrete columns and beams, engineers create a composite material that handles both crushing weights and pulling forces effortlessly.
Resisting Seismic and Wind Stress: Kerala experiences its fair share of strong seasonal winds and weather variations. Proper steel detailing and frame tying ensure your contemporary home design in kerala can flex slightly under extreme pressure without sustaining permanent structural damage.
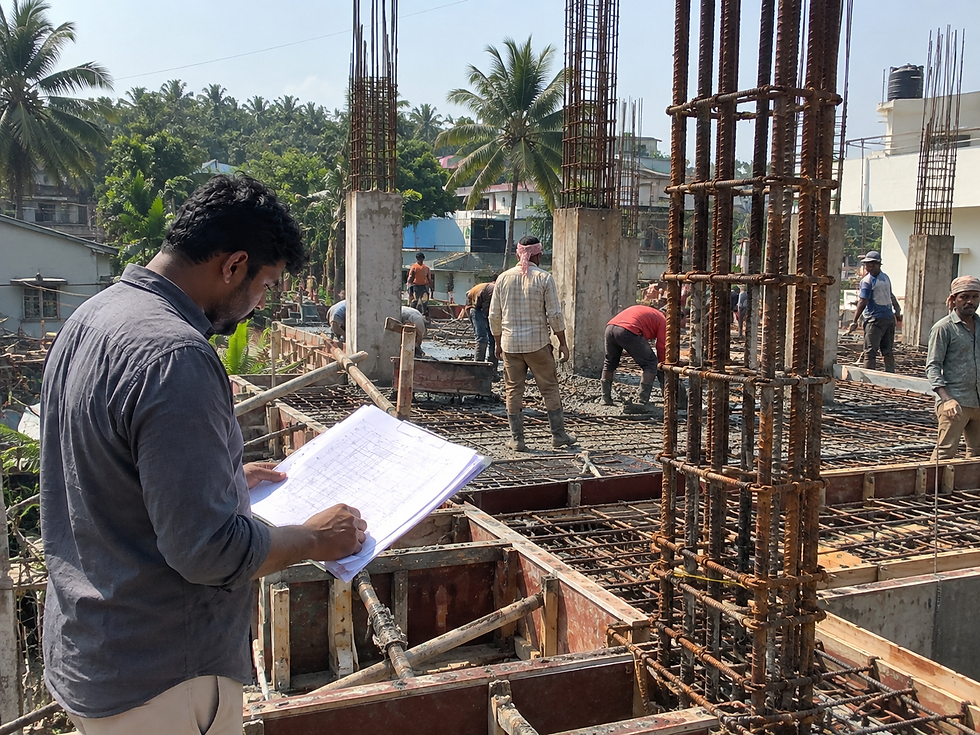
3. The Critical Role of Columns, Beams, and Slabs
A building’s skeleton is made up of a coordinated grid of columns and beams. Getting this grid right is essential for both safety and functional flexibility.
Avoiding Awkward Obstructions: Precise structural planning ensures that load-bearing columns don't end up awkwardly blocking your living spaces or disrupting your floor layout.
Flat-Plate vs. Beam-Slab Systems: Depending on the span of your rooms and the architectural style you choose, structural engineers select the ideal slab configuration to prevent sagging, reduce vibrations, and maximize overhead clearance.
Engineering Excellence You Can Trust
Translating complex physics, load calculations, and material science into a gorgeous, standing home requires a deeply experienced engineering team. Browsing through various home designs in kerala and standard house plans in kerala gives you a clear vision of what you want, but executing it safely takes rigorous technical oversight.
Whether you are looking for leading construction companies in trivandrum, reliable builders in trivandrum, expert builders in tvm, or trusted builders in thiruvananthapuram, partnering with professionals ensures your home is engineered to last for generations.
At Infra I Nova, we combine advanced engineering practices with transparent execution. Whether your project is managed through our Kottarakkara branch or our Neyyattinkara branch, we make sure your home is built on a foundation of absolute structural integrity.


Comments